
Why Your Next Commercial Climate System Installation Needs a Solid Plan
Planning a commercial climate system installation requires careful steps to protect your bottom line, ensure worker comfort, and keep monthly energy bills low.
To plan your installation successfully, follow this quick four-step checklist:
- Calculate Your Load: Determine your exact heating and cooling load based on square footage, insulation levels, and window placement.
- Select the System Type: Choose between single-split, multi-split, VRF, or packaged rooftop units based on your building layout.
- Budget for All Costs: Factor in equipment, labor, and ductwork adjustments, which can reach up to $60 per square foot.
- Verify Safety and Compliance: Ensure your installation team is certified to handle modern A2L safety standards and low-GWP refrigerants like R-454B.
Your heating and cooling system is the invisible backbone of your business. On average, the HVAC system accounts for roughly 40% of the total amount of energy you use in a commercial building. If you install the wrong system, or if your system is sized incorrectly, you will pay the price in high utility bills and unhappy occupants for years to come.
Getting your installation right requires a mix of engineering, financial planning, and local code compliance. Whether you are retrofitting an older office space in downtown Pittsburgh or building a new warehouse in Southwestern PA, you need to make decisions based on data, not guesses.
I am Bill Scott, General Manager of Smart Climate Solutions, and I have spent over 20 years guiding local businesses through successful commercial climate system installation projects. My team always aims to repair your existing system first, only recommending a full replacement when it makes real financial sense for your business.

Commercial climate system installation helpful reading:
- RTU replacement South Hills
- american standard packaged rooftop units
- bryant commercial air conditioners
Choosing the Right Commercial Climate System
Selecting the proper equipment is the most critical decision in the planning phase. Commercial properties vary wildly in layout, occupancy, and thermal demands. A historic retail shop in Washington, PA requires a completely different setup than a multi-story office complex in the South Hills of Pittsburgh.
There are four primary categories of commercial HVAC hardware to choose from:
- Packaged Rooftop Units (RTUs): These systems house all essential components - the compressor, condenser, evaporator, and fan - in a single outdoor cabinet. They are highly popular for retail spaces, warehouses, and low-rise offices because they save indoor floor space and keep maintenance noise outside.
- Split Systems: Similar to residential setups but scaled for commercial loads, split systems separate the indoor evaporator coil from the outdoor condenser unit. They are highly reliable and ideal for smaller commercial properties or individual tenant spaces.
- Variable Refrigerant Flow (VRF) Systems: VRF systems use refrigerant to transfer heat directly between indoor and outdoor coils. By varying the flow of refrigerant to multiple indoor units, they allow for simultaneous heating and cooling in different parts of the building.
- Chilled Beam Systems: These systems use water pipes running through overhead beams to cool or heat the surrounding air via natural convection and induction. They are incredibly quiet and energy-efficient, making them perfect for open office layouts and high-ceiling spaces.
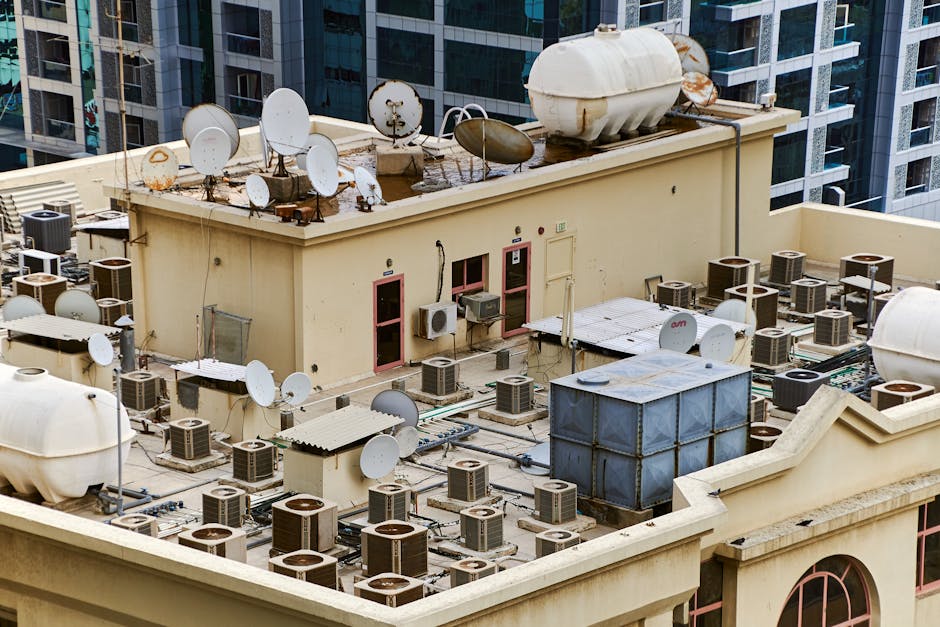
For a deeper dive into how these technologies compare, check out our resource on More info about climate systems.
Single-Split vs. Multi-Split Systems
If you decide on a split system, you must choose between single-split and multi-split configurations.
Single-split systems connect one outdoor condenser to one indoor air handler. They are straightforward to install and cost-effective for open-concept layouts. However, they offer limited zoning flexibility.
Multi-split systems connect a single, heavy-duty outdoor condenser to multiple indoor air handlers. This allows for individual temperature control in different rooms. If your building houses multiple tenants, or if you have rooms with varying heat loads - such as a sunny conference room next to a windowless server closet - multi-split systems provide the zoning flexibility you need to keep everyone comfortable.
Variable Refrigerant Flow (VRF) and Chilled Beams
For larger commercial properties, VRF and chilled beam systems represent the pinnacle of modern climate control.
VRF systems excel at energy recovery. If one side of your building requires cooling due to direct sunlight while the shady side requires heating, a VRF system can capture the heat extracted from the warm zone and redirect it to the cold zone. This cross-building energy transfer dramatically lowers utility bills.
Chilled beams, on the other hand, eliminate the need for massive air-handling units and bulky ductwork. Because water transfers heat much more efficiently than air, chilled beams can manage high thermal loads with minimal energy. They are often integrated into buildings with high aesthetic standards or strict acoustic requirements.
When selecting and configuring highly specialized ceiling-mounted equipment, referencing detailed technical documentation is essential. For instance, the Liebert Mini-Mate Installer/User Guide highlights how crucial it is to avoid double-trapping condensate lines and to stabilize incoming voltage within 10% of the nominal nameplate rating to protect digital scroll compressors.
Sizing and Heat Load Calculations
The most common and costly mistake in any commercial climate system installation is improper sizing.
An oversized system will cycle on and off rapidly. This "short-cycling" prevents the system from properly dehumidifying the air, causes uneven temperatures, and places immense wear and tear on the compressor, leading to premature failure. An undersized system, conversely, will run constantly without ever reaching the set temperature, spiking your energy bills and leaving your employees shivering in the winter and sweating in the summer.
To size a commercial system accurately, a professional must perform a detailed heat load calculation. This process looks far beyond simple square footage to analyze:
- The building's orientation and daily exposure to direct sunlight.
- The insulation values of the walls, roof, and foundation.
- The number, size, and thermal efficiency of all windows.
- Internal heat gains from office equipment, lighting, and human occupancy.
- Local climate patterns in the Tri-State area, where humid summers and freezing winters demand high-performance equipment.
The Math Behind Commercial Climate System Installation
While a professional installation team must perform an official Manual J load calculation to determine the final system specifications, you can estimate your building's cooling needs using a standard commercial formula:
Required BTUs = (Square Footage / 500) * 12,000
Let's look at how this applies to common building sizes:
| Building Square Footage | Estimated Required Cooling Capacity (Tons) | Required BTU Output |
|---|---|---|
| 5,000 sq ft | 10 Tons | 120,000 BTUs |
| 10,000 sq ft | 20 Tons | 240,000 BTUs |
| 15,000 sq ft | 30 Tons | 360,000 BTUs |
| 20,000 sq ft | 40 Tons | 480,000 BTUs |
As shown above, a 10,000-square-foot building will typically need an air conditioner with a BTU output of approximately 240,000 (which translates to a 20-ton cooling capacity). However, if your building has poor insulation, high ceiling heights, or a large commercial kitchen, that requirement can easily double.
Step-by-Step Commercial Climate System Installation Process
A successful commercial installation is a highly structured engineering project. At Smart Climate Solutions, we break the process down into seven distinct phases to ensure minimal disruption to your daily business operations.
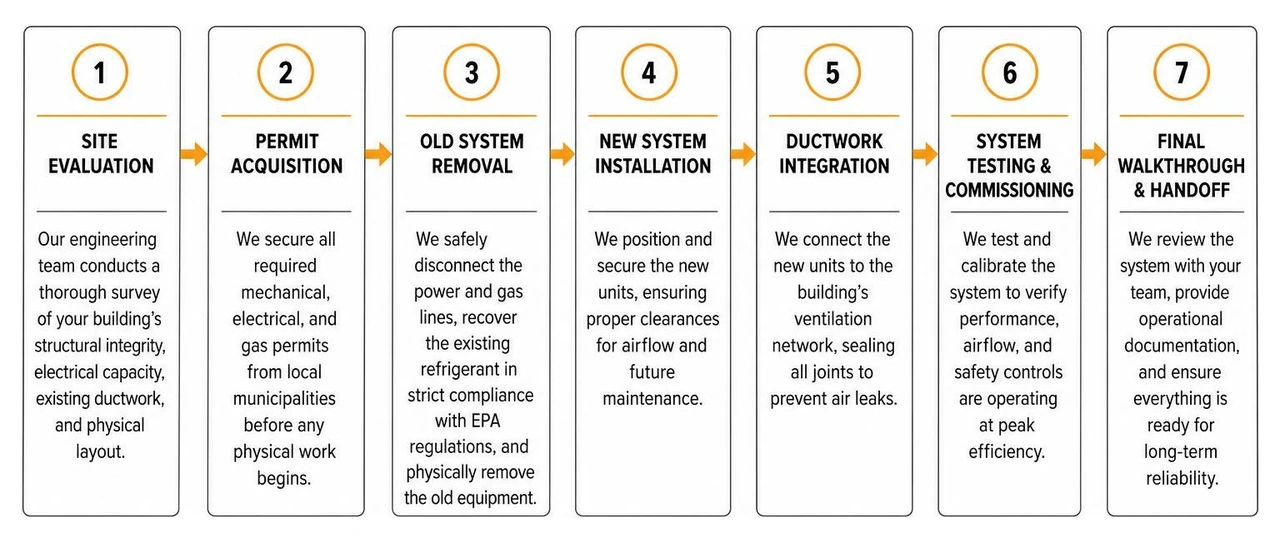
- Site Evaluation: Our engineering team conducts a thorough survey of your building's structural integrity, electrical capacity, existing ductwork, and physical layout.
- Permit Acquisition: We secure all required mechanical, electrical, and gas permits from local municipalities in PA, OH, or WV before any physical work begins.
- Old System Removal: We safely disconnect the power and gas lines, recover the existing refrigerant in strict compliance with EPA regulations, and physically remove the old equipment.
- New System Installation: We position and secure the new units, ensuring proper clearances for airflow and future maintenance.
- Ductwork Integration: We connect the new units to the building's ventilation network, sealing all joints to prevent air leaks.
- Electrical and Control Wiring: We run heavy-duty power lines, install safety disconnects, and wire the thermostats and zoning controllers.
- Testing and Startup: We perform a comprehensive commissioning process, verifying refrigerant charges, checking for leaks, measuring electrical draw, and balancing airflow.
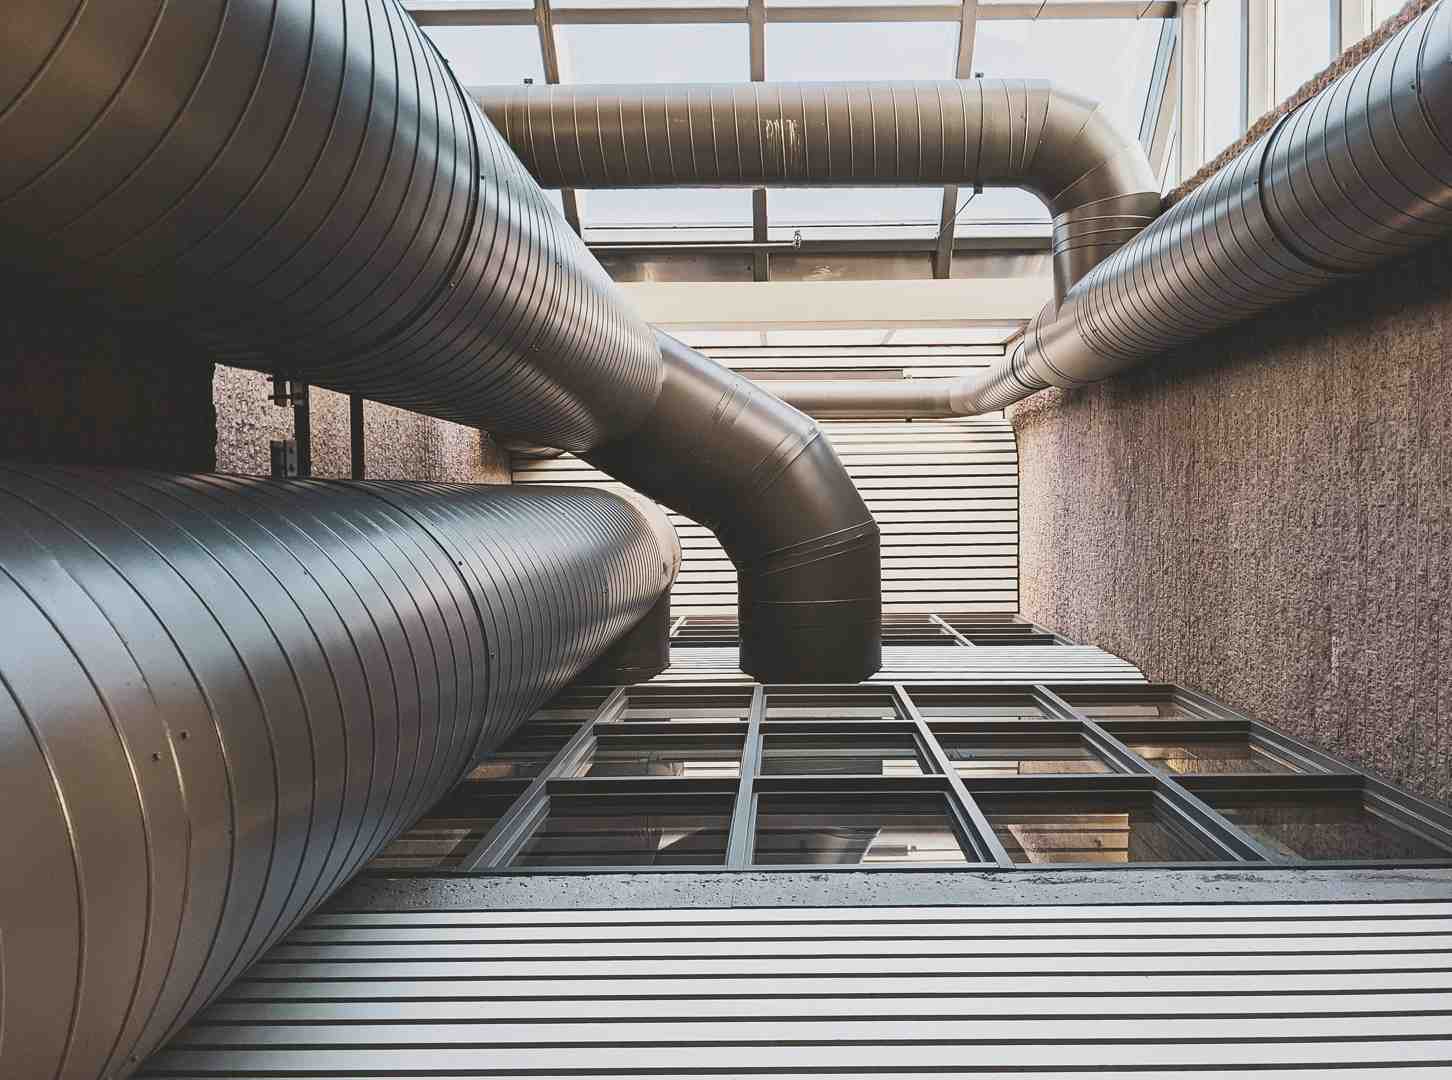
To learn more about our hands-on approach to setting up these complex systems, read More info about HVAC installation services.
Rigging and Mounting Heavy Equipment
Commercial HVAC units are incredibly heavy. A typical 15-to-25-ton packaged rooftop unit can weigh between 1,600 and 2,125 pounds. Moving and positioning this equipment requires specialized rigging teams and crane operators.
During the rigging phase, we utilize the unit's base rail lifting holes and leave the original top wooden shipping crates in place to act as temporary spreader bars. This protects the unit's sheet metal cabinet from being crushed by the high-tension crane straps.
Proper mounting is equally critical. For rooftop units, we apply a high-grade gasket seal to the roof curb before lowering the unit into place. This creates a watertight, airtight seal. The unit must be leveled within strict tolerances (typically within 0.25 to 0.5 inches depending on the manufacturer's specifications) to ensure that the internal condensate drain pan flows correctly. If a unit is unlevel, water will pool inside the cabinet, leading to rust, biological growth, and eventual water leaks into your building.
For detailed rigging protocols, you can consult the official Installation Instructions for commercial rooftop units.
Ductwork Design and Electrical Wiring
Even the most efficient HVAC unit will underperform if it is connected to a poorly designed duct network. Nationally, duct losses in space conditioning can account for up to 30% of total energy consumption.
During a new commercial climate system installation, we inspect your existing ductwork for proper sizing and structural integrity. If the ductwork is too small, it will restrict airflow, build up excessive static pressure, and strain the blower motor. We ensure that all duct joints are sealed with professional-grade mastic and that vertical duct runs are secured directly to the building structure, rather than hanging off the HVAC unit itself, to prevent structural stress and vibration noise.
On the electrical side, commercial systems typically run on three-phase power. It is vital to verify the direction of rotation for all three-phase scroll compressors at startup. If wired incorrectly, a three-phase compressor will run in reverse, drawing low amperage, producing high noise levels, and tripping its internal thermal overload within minutes due to a lack of lubrication.
To explore how high-quality ductwork design impacts your system's performance, see More info about commercial ductwork installation.
Safety Regulations, Codes, and Refrigerant Handling
Commercial HVAC work is highly regulated to protect building occupants, installation technicians, and the environment. All technicians must strictly adhere to the National Electrical Code (NEC), local building codes, and OSHA safety standards, including Lockout/Tagout (LOTO) procedures to prevent accidental equipment energization during installation.
Handling Flammable Refrigerants in Commercial Climate System Installation
The HVAC industry is currently undergoing a massive transition to low-GWP (Global Warming Potential) refrigerants to meet modern environmental standards. One of the primary replacements for older refrigerants is R-454B.
Because R-454B is classified as an A2L mildly flammable refrigerant, it requires specialized handling and installation protocols:
- Minimum Room Area (Amin): Because A2L refrigerants are heavier than air, any leak will settle near the floor. Installers must calculate the minimum room volume required to safely disperse the entire refrigerant charge of the unit in the event of a catastrophic leak. This calculation must be adjusted for altitude, as lower air density at higher elevations requires a larger room volume.
- Mechanical Ventilation: If a water-source heat pump or split system using R-454B is installed in a confined mechanical room, the space must feature an active mechanical ventilation system. The exhaust extraction grilles must be positioned no higher than 3.94 inches (100 mm) above the floor to capture any settling gas.
- Ignition Source Control: Any auxiliary devices installed within the ductwork, such as electric duct heaters, must not have surface temperatures exceeding 1,292 degrees Fahrenheit (700 degrees Celsius) to prevent accidental ignition of leaked refrigerant.
- Leak Detection Systems: Modern systems using R-454B are equipped with factory-installed leak detection sensors. These systems must remain electrically powered at all times - even when the building is unoccupied - to ensure continuous monitoring and automatic shut-off capabilities.
For a complete breakdown of safety requirements, refer to the manufacturer's INSTALLATION, OPERATION & MAINTENANCE MANUAL.
Zoning Systems and Indoor Air Quality
A commercial building is rarely a single, uniform environment. Sunlight, occupancy levels, and building layout create distinct thermal zones. A zoning system solves this problem by using motorized dampers inside the ductwork to direct conditioned air exactly where it is needed, based on localized thermostat readings.
Implementing Commercial Zoning Controls
Implementing a zoning system requires a detailed analysis of your building's layout, daily occupancy patterns, and natural temperature variations.
By utilizing advanced multi-zone control panels, we can divide a light commercial building into up to 16 distinct zones. This allows you to close off empty boardrooms, reduce conditioning in storage areas, and keep high-occupancy spaces cool without over-cooling the rest of the building. The result is customized comfort for your employees and substantial energy savings for your business.
Furthermore, proper zoning directly impacts Indoor Air Quality (IAQ) and ventilation rates. The Centers for Disease Control and Prevention (CDC) recommends that all commercial spaces maintain a minimum of 5 Air Changes Per Hour (ACH) to reduce the spread of airborne pathogens. In high-risk environments like hospital rooms, this requirement rises to 12 ACH. In crowded commercial spaces like bars, night clubs, and busy commercial kitchens, air change rates can range from 30 to 50 ACH to manage odors, heat, and moisture. A well-designed zoning system ensures that fresh, filtered outdoor air is distributed dynamically to meet these standards.
Financial Planning: Costs, Replacements, and Rebates
A commercial climate system installation is a major capital investment. Depending on the complexity of the building, the type of equipment selected, and the amount of custom ductwork required, installation costs can reach up to $60 per square foot.
However, because your climate system accounts for roughly 40% of your building's energy consumption, investing in a high-efficiency system pays for itself over time. Modern systems offer substantial energy savings compared to units manufactured over a decade ago.
To help offset the upfront cost, we help local business owners navigate a variety of financial incentives, including:
- Local Utility Rebates: Power companies throughout Pennsylvania, Ohio, and West Virginia offer generous rebates for upgrading to high-efficiency heat pumps and smart zoning systems.
- Commercial Financing: We provide flexible commercial financing options designed to align with your business's cash flow.
- Tax Incentives: Under Section 179 of the IRS tax code, business owners can often deduct the full cost of qualifying commercial HVAC equipment in the year it is installed.
When to Replace vs. Repair: The $5,000 Rule
If your existing commercial system is experiencing frequent breakdowns, you must decide whether to continue repairing it or invest in a full replacement.
We recommend using the $5,000 Rule to make an objective, financial decision:
Multiply the cost of the proposed repair by the age of the equipment (in years). If the result exceeds $5,000, a replacement is generally the smarter financial choice.
For example, if a 12-year-old rooftop unit requires a $600 blower motor replacement:
$600 * 12 = $7,200
Because $7,200 is well over the $5,000 threshold, and because systems over 10 to 15 years old lose significant energy efficiency and are prone to compressor failure, investing that money toward a new, high-efficiency installation is the more cost-effective long-term move.
Frequently Asked Questions about Commercial HVAC
How long does a commercial HVAC installation take?
A standard commercial installation typically takes anywhere from 3 to 10 business days, depending on the scale of the project. A straightforward, curb-mounted rooftop unit replacement can often be completed over a single weekend to prevent business interruption. However, projects requiring extensive custom ductwork, complex zoning controls, or crane rigging in tight urban spaces will take longer. We always work with you to plan the installation schedule around your quietest business hours.
What is the typical lifespan of a commercial HVAC system?
With regular professional maintenance, a commercial HVAC system typically lasts between 10 and 15 years. Beyond 15 years, the physical components begin to degrade, safety features become outdated, and the system's efficiency drops significantly compared to modern low-GWP systems.
How does proper ductwork design affect energy efficiency?
Ductwork is the highway system for your building's conditioned air. If the ducts are poorly designed, restricted, or unsealed, you can lose up to 30% of your heating and cooling energy before the air ever reaches the occupied rooms. Properly sized and sealed ductwork maintains optimal static pressure, reducing the workload on your system's blower motor and ensuring even temperature distribution.
Conclusion
Planning a commercial climate system installation is a complex process, but you don't have to navigate it alone. From precise heat load calculations to navigating the transition to environmentally friendly R-454B refrigerants, the certified team at Smart Climate Solutions is here to guide you every step of the way.
We serve businesses throughout Pittsburgh, South Hills, Burgettstown, Washington, Steubenville, St. Clairsville, and Weirton. To ensure your new system runs at peak efficiency for its entire lifespan, we include our comprehensive Climate Care maintenance program with our new installations, giving you early-stage efficiency and ultimate peace of mind.
Don't blow your next commercial installation. Contact us today to Schedule your commercial climate system installation with a team backed by over 20 years of local, trusted experience.

.png)
